

Established in 2000, Swift Lee Office is a Los Angeles-based, full-service architecture and design practice with more than 25 years of experience creating educational, civic, infrastructure, residential, and community-based projects. SLO is a certified Woman-Owned, Minority-Owned, and Small Business Enterprise (WBE/MBE/SBE).
Our multidisciplinary practice brings together architecture, planning, art, and design. We challenge the ordinary and bring a sense of wonder to the making of place, exploring the interplay of material, environment, and human experience while maintaining the technical rigor required to deliver complex public projects. SLO has worked extensively with public agencies throughout Southern California, including the Los Angeles Unified School District, Pasadena Unified School District, Charter Schools, Metropolitan Water District of Southern California, Los Angeles County, Orange County Public Works, OC Parks, the City of Los Angeles, and the City of San Diego. Our work ranges from new construction and modernization to adaptive reuse, accessibility, infrastructure, campus transformation, and public art.
Across scales and project types, we approach design as an opportunity to strengthen connections between people and place — creating environments that are thoughtful, inclusive, resilient, and enduring.
Pasadena A+DU – 1,200 SF Custom Accessory Dwelling Unit
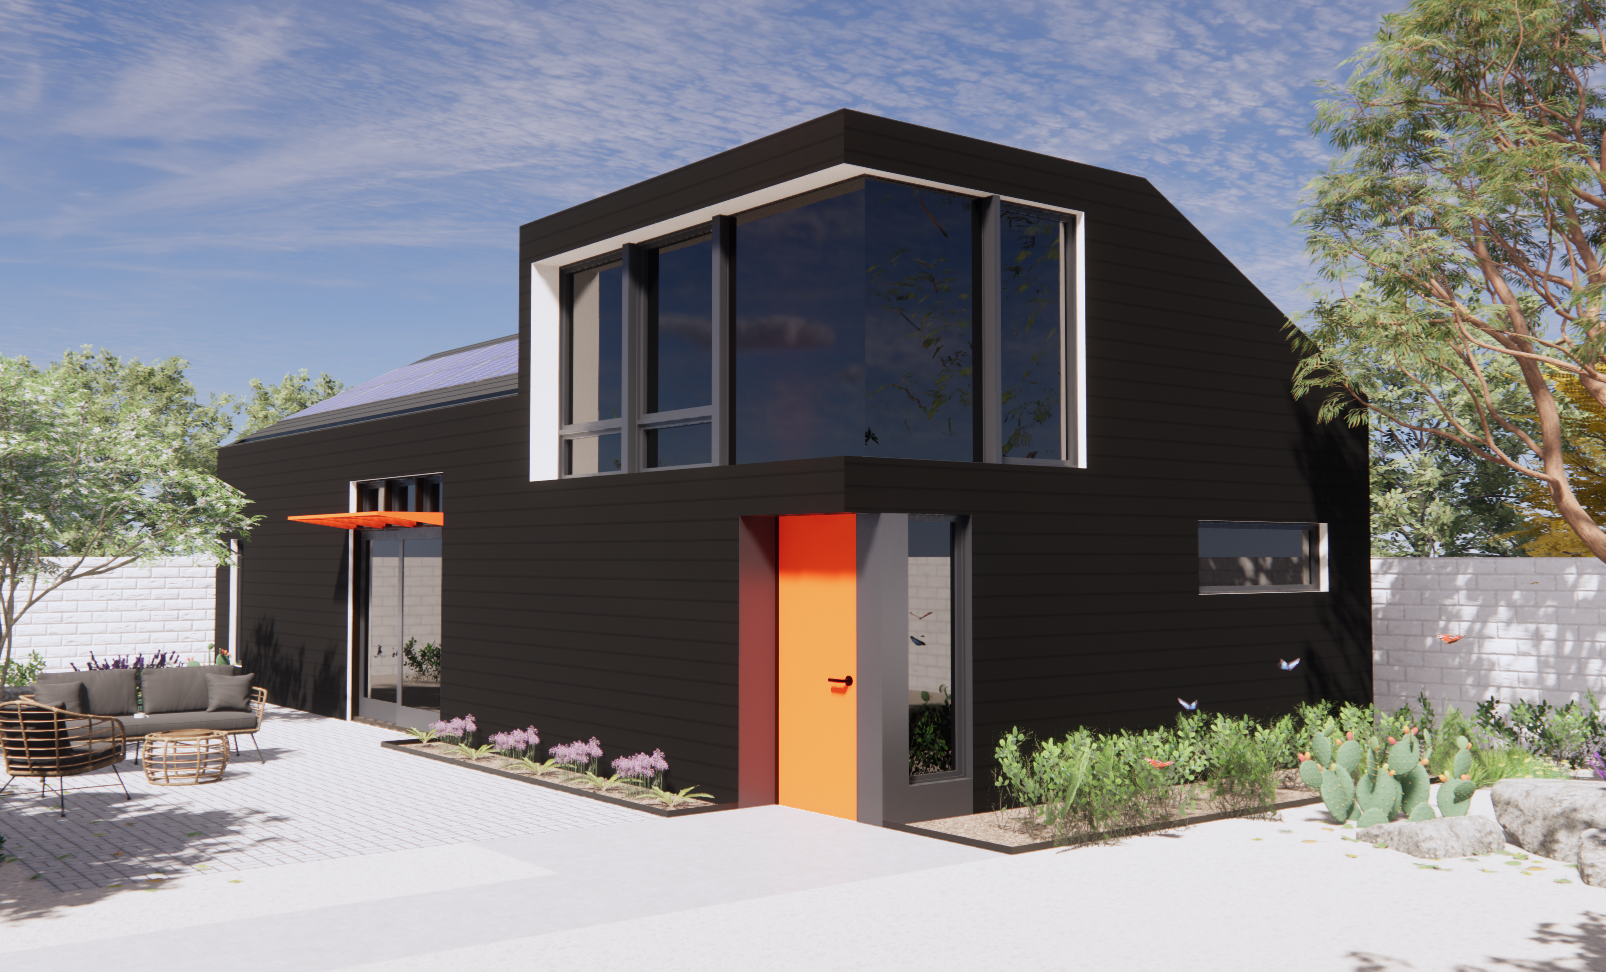
This 1,200-square-foot ADU in Pasadena is a customized variation of SLO’s two-bedroom, two-bathroom A+DU prototype, designed to support a multigenerational living arrangement. The property’s existing main house will become the home for the owner’s daughter and her young family, while the new ADU will serve as the owner's future residence—reflecting a contemporary interpretation of the traditional “granny flat” model and the increasing demand for flexible, intergenerational housing.
The ADU features an open kitchen and living area tailored for family gatherings, a loft accessed by a stair with an expanded landing that frames views of the San Gabriel Mountains, and a combined utility/laundry secondary bathroom for added efficiency.
Thoughtfully adapted to the household’s evolving needs, this project illustrates how the A+DU prototype can be tailored to support multigenerational living.
Mar Vista Elementary School PACEUP Project Los Angeles Unified School District
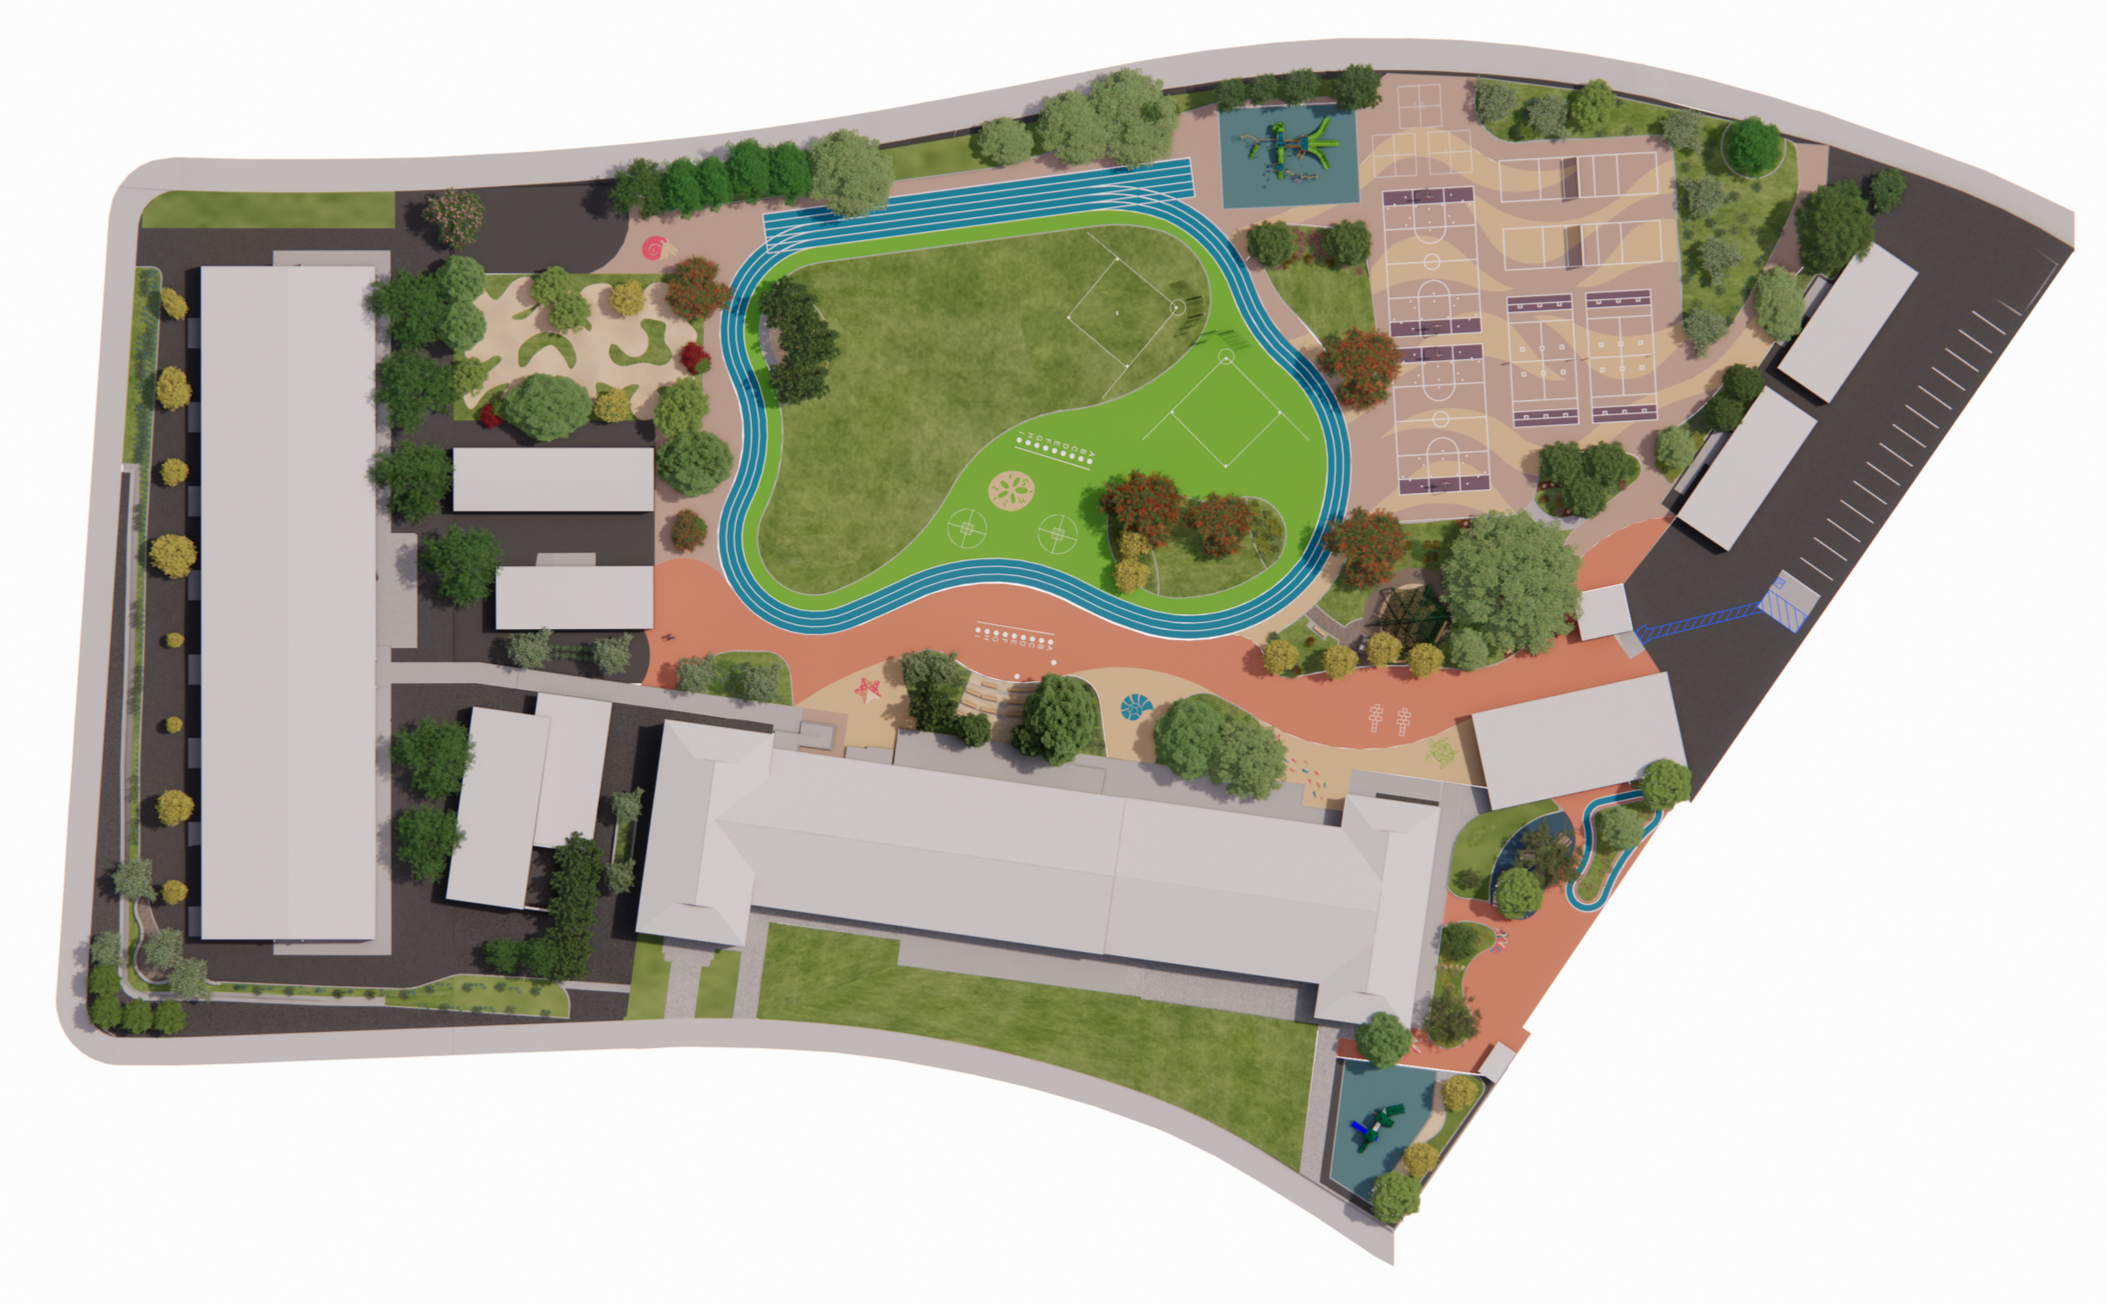
The Mar Vista Elementary School Playground and Campus Exterior Upgrade project transforms an asphalt-dominated campus into a vibrant, educational, and climate-resilient schoolyard. The project supports LAUSD’s Green Schoolyards and PACEUP initiatives by replacing paving with green surfaces, expanding tree canopy, improving outdoor learning environments, and creating inclusive, accessible play areas.


Latest Multi-Family Housing Project
The Seigle is a medium-density housing project that provides a balance of privacy and community consisting of three different housing & formal typologies: Townhouses, Old Mills, and Historic Brick Buildings with underground parking.

Charter School
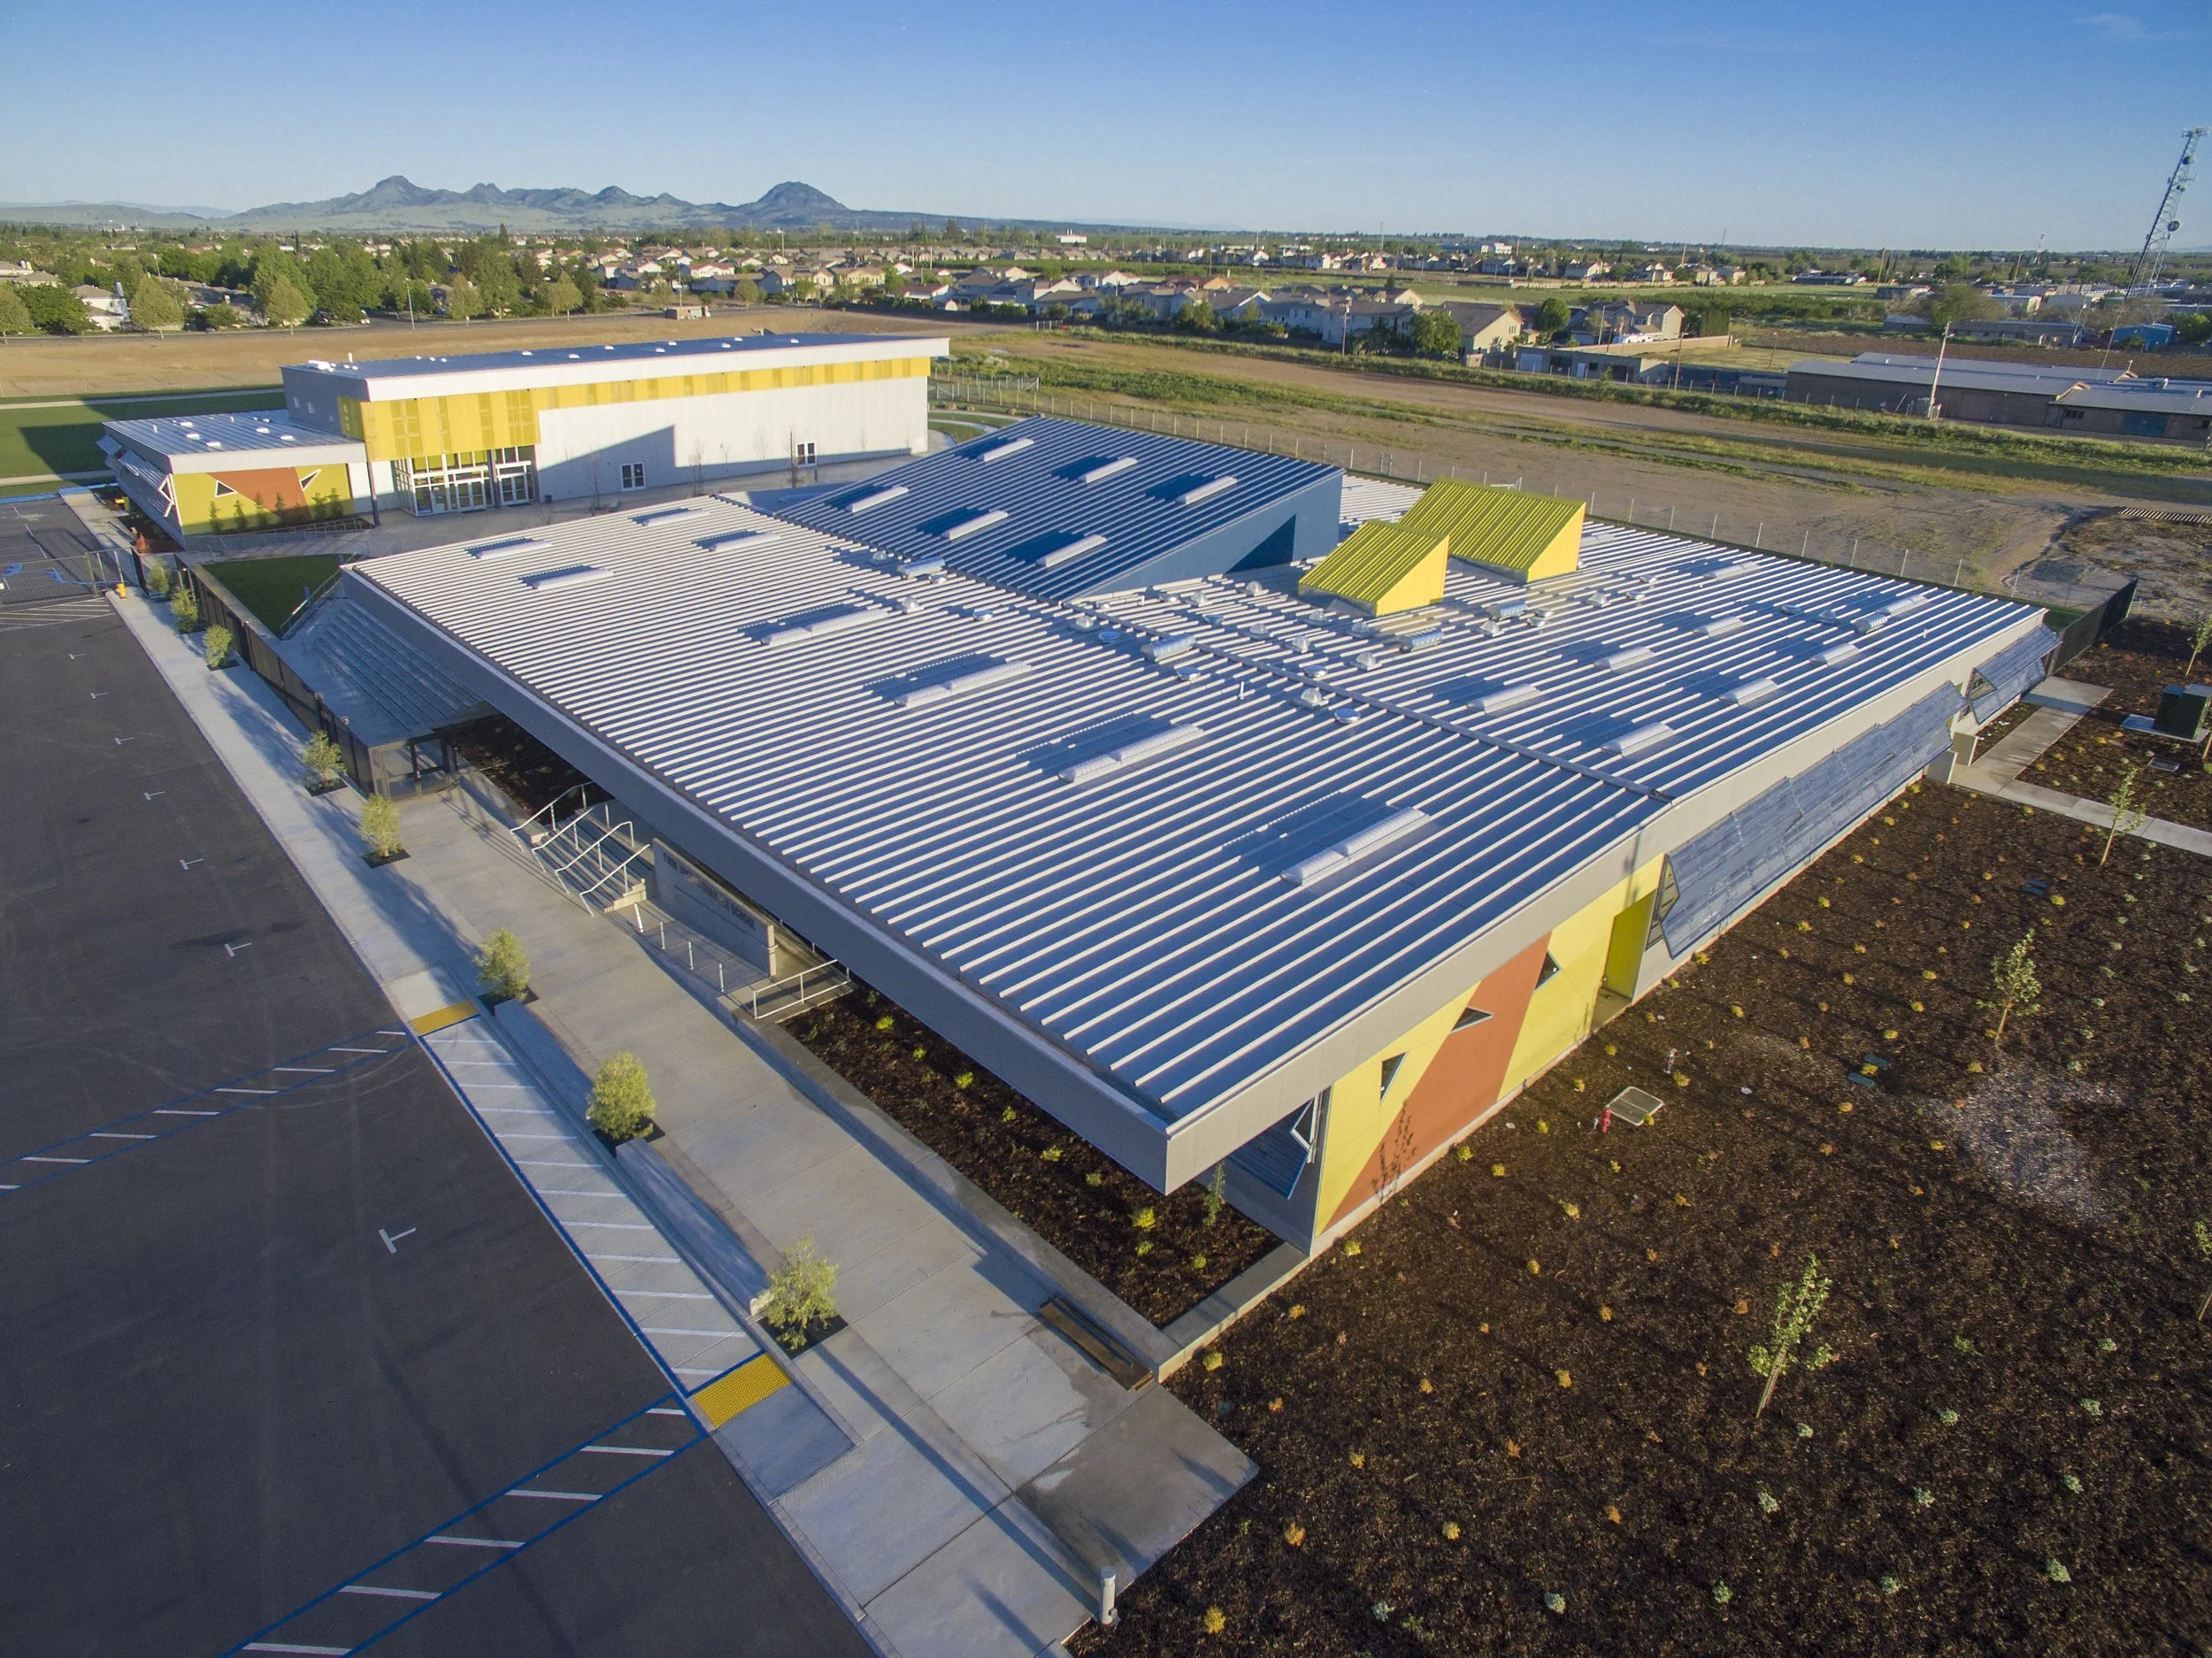


SLO is delighted to share that the Twin Rivers Charter School welcomed students to a newly completed VAPA building by SLO. The one-story building houses a band room, multi-purpose art room, transitional kindergarten classrooms, and restrooms. The SLO designed Twin Rivers Charter School Campus serving TK – 8th grade was previously completed in 2015.


Windsor Hills Math/ Science/ Aerospace Magnet
The Windsor Hills Magnet Green Schoolyard Improvement Project transforms an underutilized, asphalt-dominated playground into a more sustainable, engaging, and accessible environment for students and staff. The project addresses critical site issues, including repairs around a visible fault line, surface water drainage challenges, and deteriorated asphalt paving. A new landscape buffer featuring low planting, shade trees, decomposed granite walking paths, and updated surface drainage will provide both environmental and safety benefits. Enhancements also include a natural turf area and a fully compliant accessible path of travel throughout the campus—from the public way and parking to the administration building, restrooms, and play areas. These green schoolyard upgrades are designed not only to improve safety and function but also to support outdoor learning, climate resilience, and long-term ecological benefit, aligning with LAUSD’s broader goals for equitable and sustainable campus environments.

Jobs
We are a small firm doing projects with a big impact. Founded in 2000, we are committed to the vision we started with: to run a multidisciplinary design studio combining architectural practice with hands-on making, fabrication, prototyping, and experimentation. We run an open studio where hierarchy matters less than our willingness to collaborate and share ideas. Our extensive portfolio includes innovative residential, educational, civic, commercial, and industrial projects. Above all, we seek out projects that strengthen the social fabric of communities, and we’re committed to being good stewards of the environment.